Cad Drawings, Catalogs, Warranty & Specs
Download the Captiva full line door catalog, architectural door spec book and warranty information
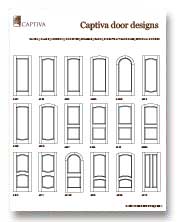
Get inspired with our Captiva Wood Door Brochure, which includes door designs, frame systems, hardware and more.
Door construction, unless specified differently, shall include a stave core method that uses a stable wood core sandwiched between 1/8″ veneers with matching edges for stiles, and solid wood rails to help prevent warp or distortion. A “beaded tenon” inserted by hand is used to create strong and unique joinery on all stiles and rails. All raised panels shall be manufactured using double panel technology, which mitigates cracking panels by allowing independent movement. Captiva Wood Doors are constructed with time tested methods and backed by our warranties.
Multi-lite doors are available in single pane or laminated glass with Low-E and argon upgrades. Wood stops are applied to the interior for true divided lites (TDL) and both sides for simulated divided lites (SDL). SDL muntin bars are 7/8″ and TDL muntin bars are available in 1″, 1-1/8″, and 1-3/8″. Custom muntin bar sizes are available upon request.
Access our library of doors and over 5,000 custom moulding profiles online. Don’t see what you need? We can create your custom profile from sample or a sketch.
Both DWG and PDF files available online.


10 YEAR LIMITED WARRANTY – CAPTIVA Interior Hardwood Doors (Non-Fire-Rated)
5 YEAR LIMITED WARRANTY – CAPTIVA Interior Fire-Rated Doors (20/45/60/90 minute Fire-Rated)
5 YEAR LIMITED WARRANTY – CAPTIVA MDF Doors

1 YEAR LIMITED WARRANTY – CAPTIVA Exterior Doors, Unfinished/Primed
3 YEAR LIMITED WARRANTY – CAPTIVA Exterior Doors, Prefinished
All Captiva Door systems are offered with two finishing options: Fortress Coatings Finished and Non-Factory Finished. It is important that you understand which type you have purchased, and what is required of you to properly care for your product to maintain its warranty coverage. Download the Use and Care Guide for instructions.

Dimension A (length of overhang) must be equal to or greater than ½ of dimension B (distance from bottom of door to the base of the overhang).
Additionally, the width of the overhang must extend 30″ on the left and right sides of the unit (measured from outer edge of door or sidelite).

Please read entire instruction manual before beginning installing your door. It is the responsibility of the owner, builder or architect to fully read and understand the Installation Guidelines prior to installing their door unit. Click here to view the Installation Guidelines.